

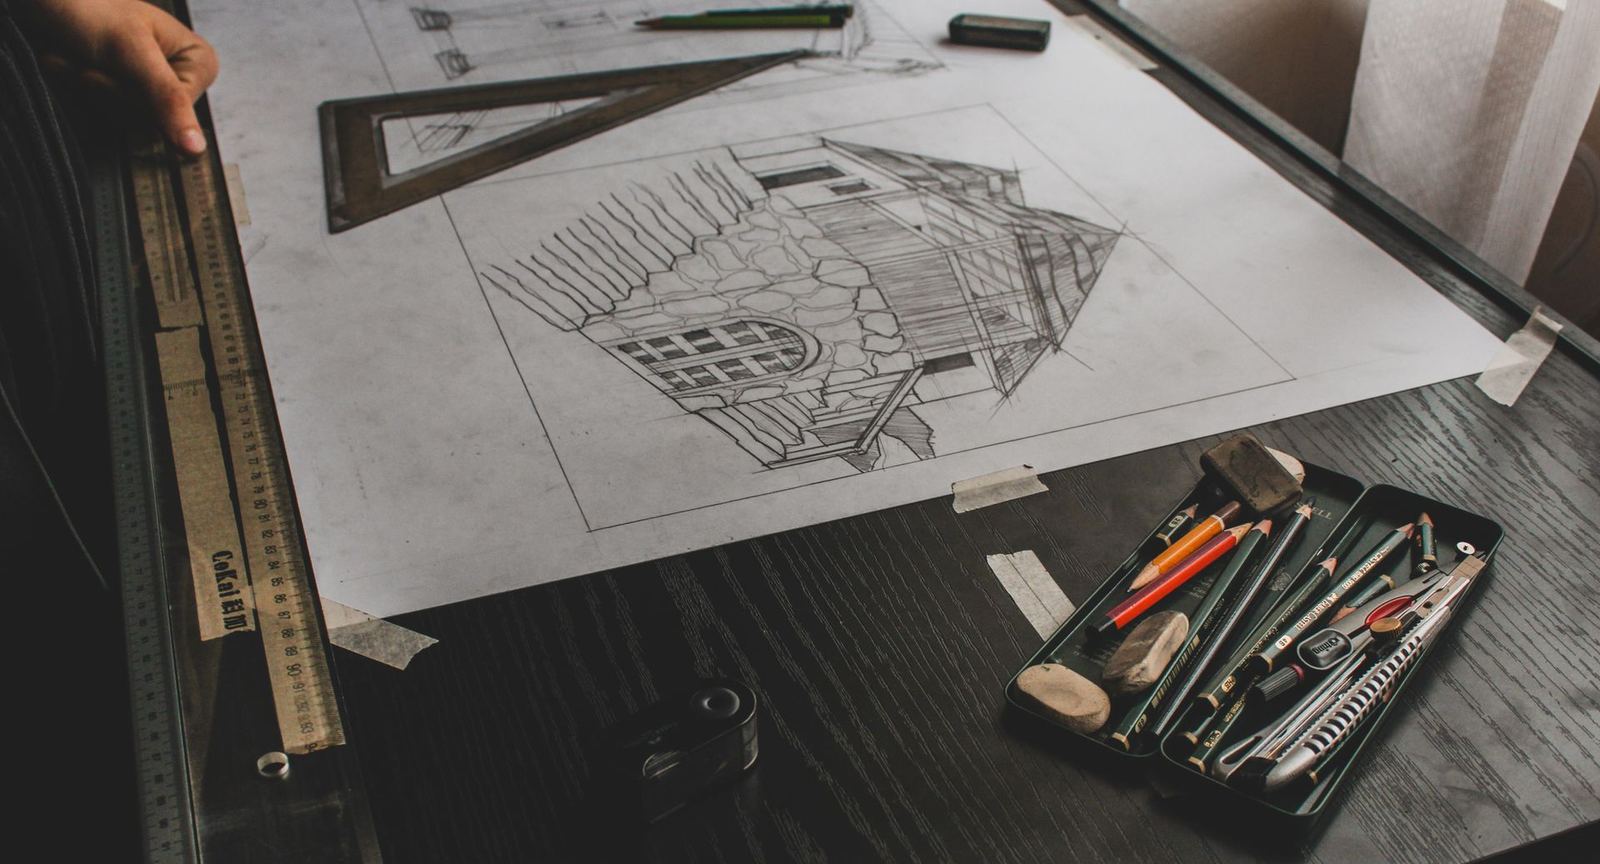
Wind load, glass design, anchor calculations and shop drawings for architects and contractors.
Consultancy from 85,000 TRY
Our facade engineering team advises not only on our own projects but also architecture practices and main contractors. Engineering done early makes it far easier to compare very different bids during tendering.
Services
- Building- and site-specific wind load calculations to TS EN 1991-1-4
- Glass thickness, deflection and thermal stress risk analysis
- Anchor and bracket design, concrete pull-out calculations
- Movement joint design for seismic inter-storey drift
- 2D thermal simulation and condensation checks to EN ISO 10077-2
- Technical specifications and tender quantities
- Shop drawings, 1:1 details and fabrication schedules
Software and deliverables
We use finite element software for structural calculations, 2D simulation tools for thermal analysis and BIM-compatible models for drawings. All calculations are reported in a format ready for consultant approval.
Consultancy is provided for a fixed fee based on project size; if Rasyo is then appointed as contractor, the engineering fee is deducted from the contract value.
Scope of service
- Wind load calculation
- Thermal simulation
- Seismic joints
- Tender specification
Facade Engineering and Shop Drawings — get a quote
Fill in the form and we will get back to you as soon as possible.