

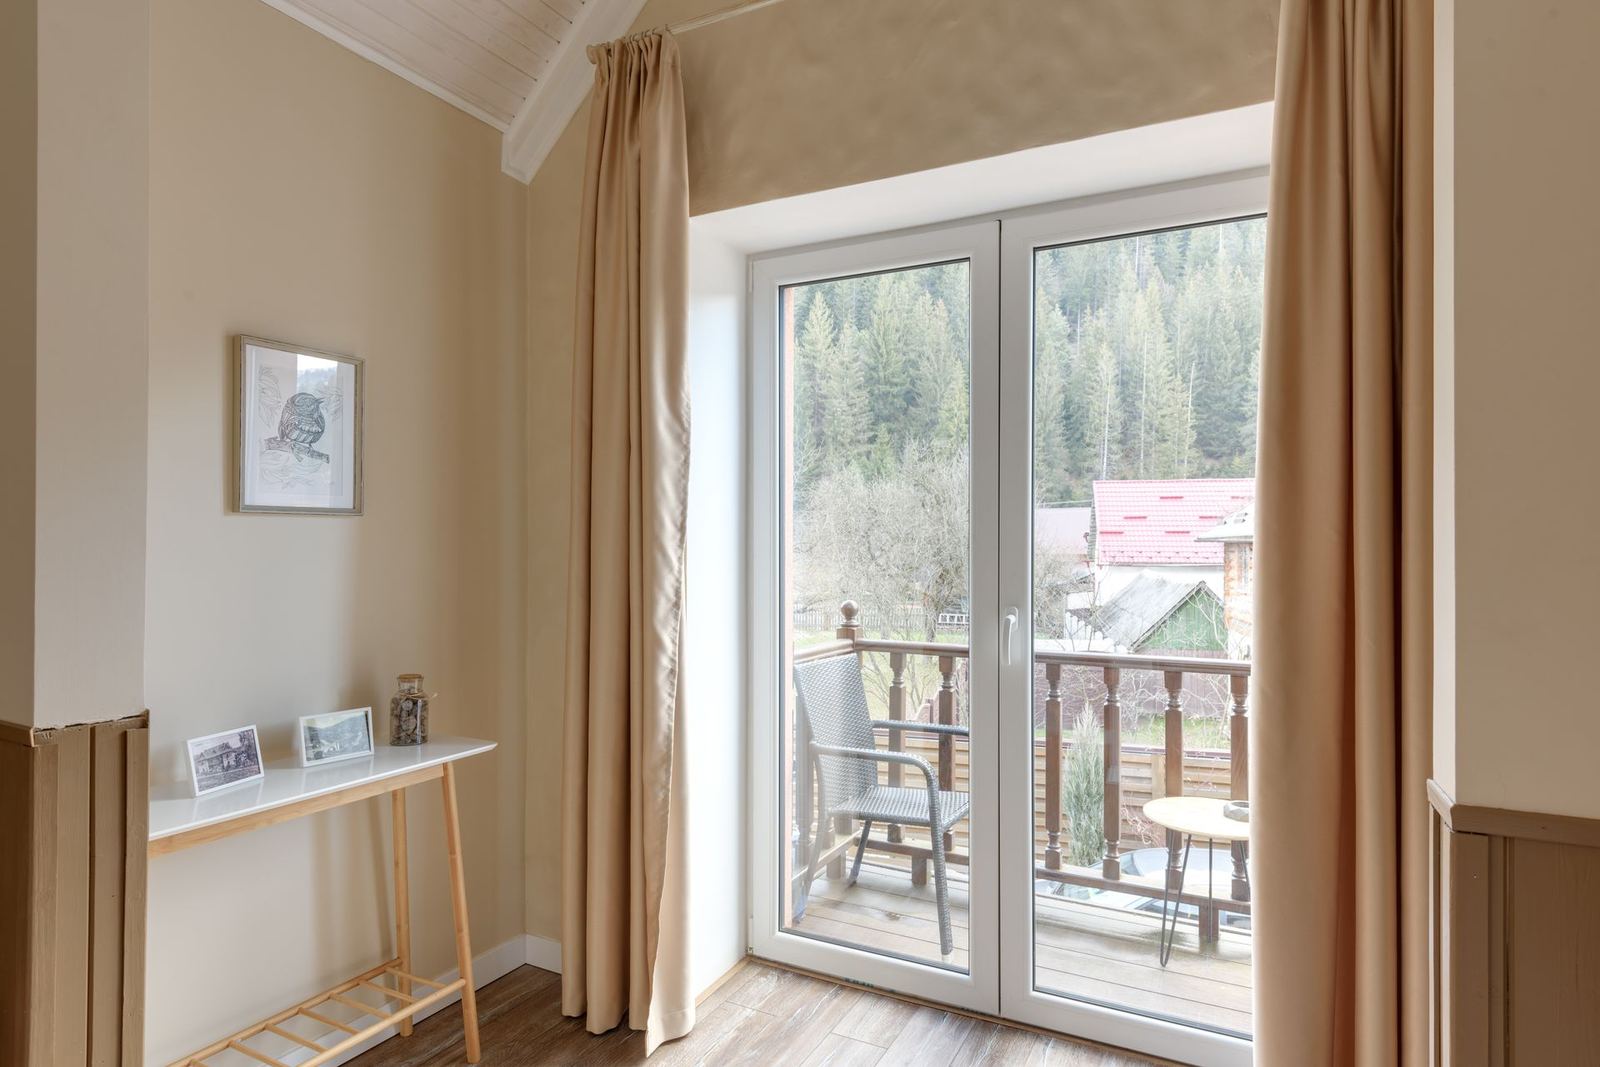
Open spaces to the outdoors with lift-and-slide, thermally broken sliding, folding and motorised guillotine systems.
Priced per project
In hotel lobbies, restaurant terraces and villa living rooms, large opening systems that remove the boundary between inside and outside are among the most striking features of a design. As sash weights reach hundreds of kilograms, hardware and installation accuracy are critical.
Options
- LS190 lift-and-slide: Sashes up to 400 kg and 3.3 m wide, flush track.
- S160 TB sliding: Thermally broken, 250 kg sashes; for homes and hotel rooms.
- F75 folding: Up to seven panels, a glass wall that opens completely; restaurant and café fronts.
- G90 guillotine: Motorised, vertically moving glass panels for terrace and conservatory enclosures.
Detailing and installation
For large opening systems, floor levels, waterproofing and drainage details must be resolved together with the architectural design. We settle how the bottom track meets the screed and waterproofing at shop drawing stage and install the glass with vacuum lifters.
Scope of service
- 400 kg sashes
- Flush track
- Motorised guillotine
- Vacuum-lifter glazing
Sliding, Folding and Guillotine Systems — get a quote
Fill in the form and we will get back to you as soon as possible.
Frequently asked questions
How do you choose between a stick and a unitised facade?
Building height, programme and site conditions decide. For buildings under 10 storeys with a flexible programme, a stick facade is economical. For 15 storeys or more, fast-track projects or city sites where scaffolding is impractical, a unitised facade offers an overall cost advantage.
Does thermally broken aluminium insulate as well as PVC?
The W80 HI series, with a wide polyamide break and foam fill, reaches Uf 1.4 W/m²K, close to a good PVC series. Aluminium's advantage is that it delivers this with much slimmer profiles and far larger sash sizes.
What do you need to prepare a quote?
Architectural floor plans, elevations and system sections (DWG or PDF), plus any specification and bill of quantities, are enough. You can upload your files through the project quote form, and we send a system proposal and budget range within five working days.
Why does pricing vary from project to project?
Glass type and size, profile sections driven by wind load, colour and finish, anchor conditions, building height and access method all affect cost directly. As aluminium and glass prices follow exchange rates, quotes are valid for 30 days.
Is a mock-up test needed on every project?
No. Test reports exist for our standard systems. But on tall buildings, bespoke details or where the specification requires it, we recommend a full-scale mock-up test. Its cost and duration are shown separately in the quote.