




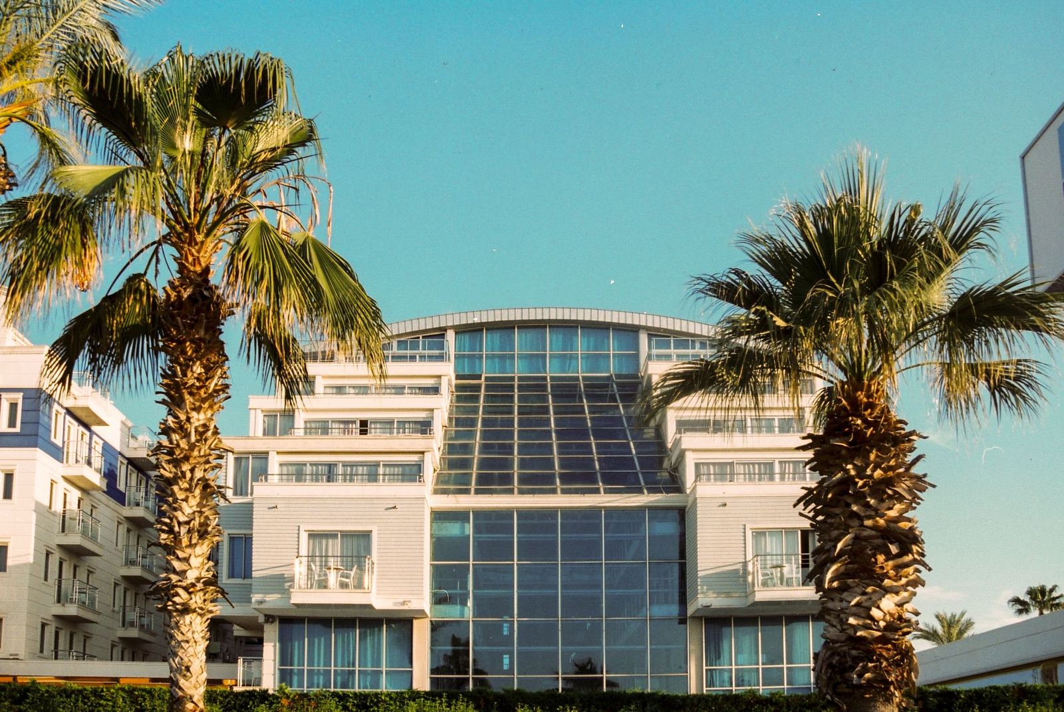
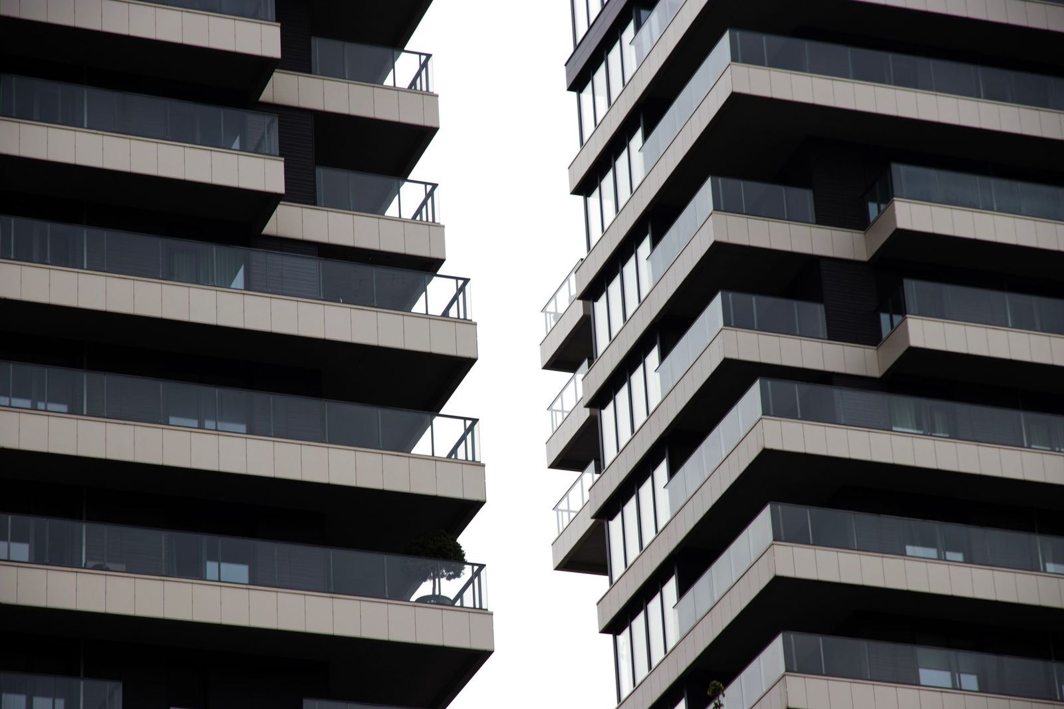
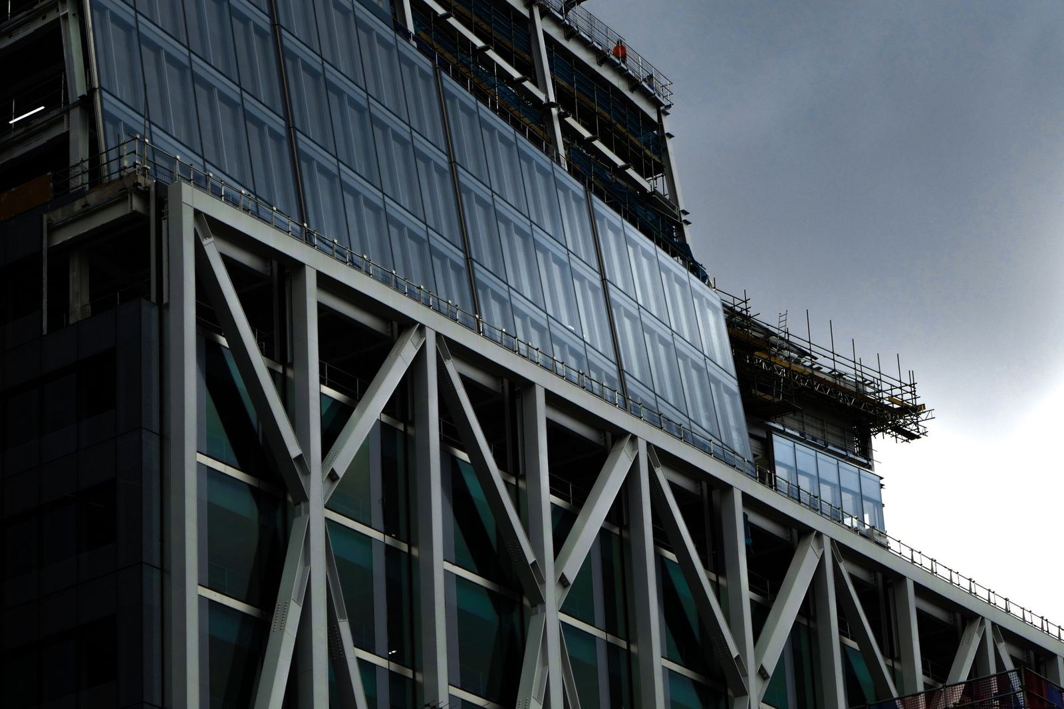
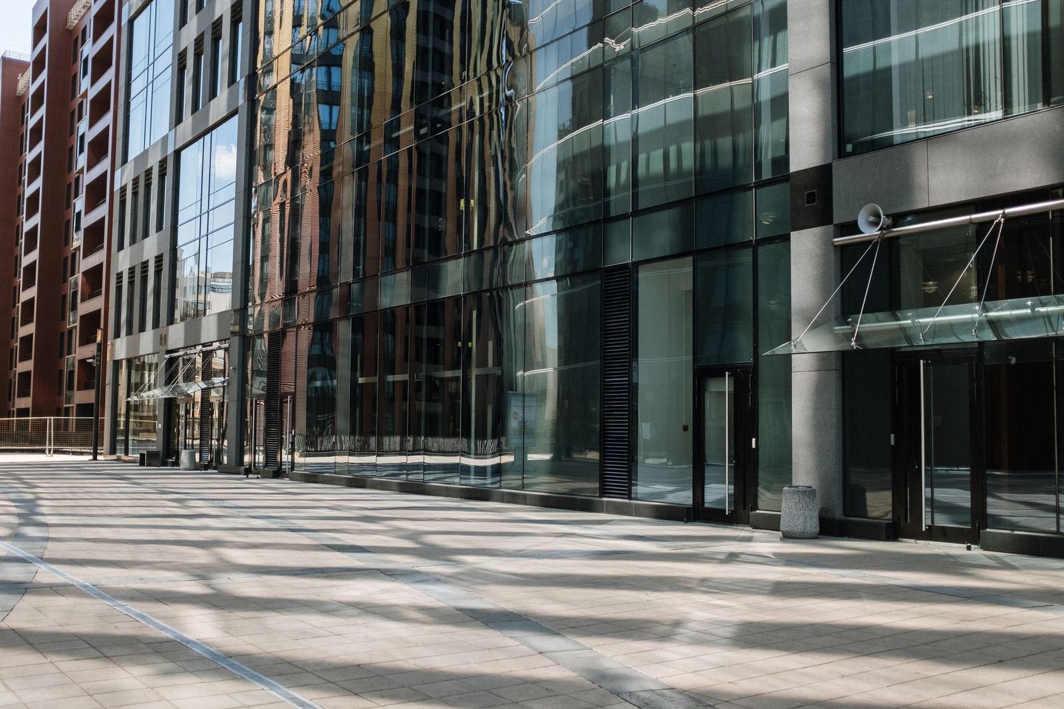
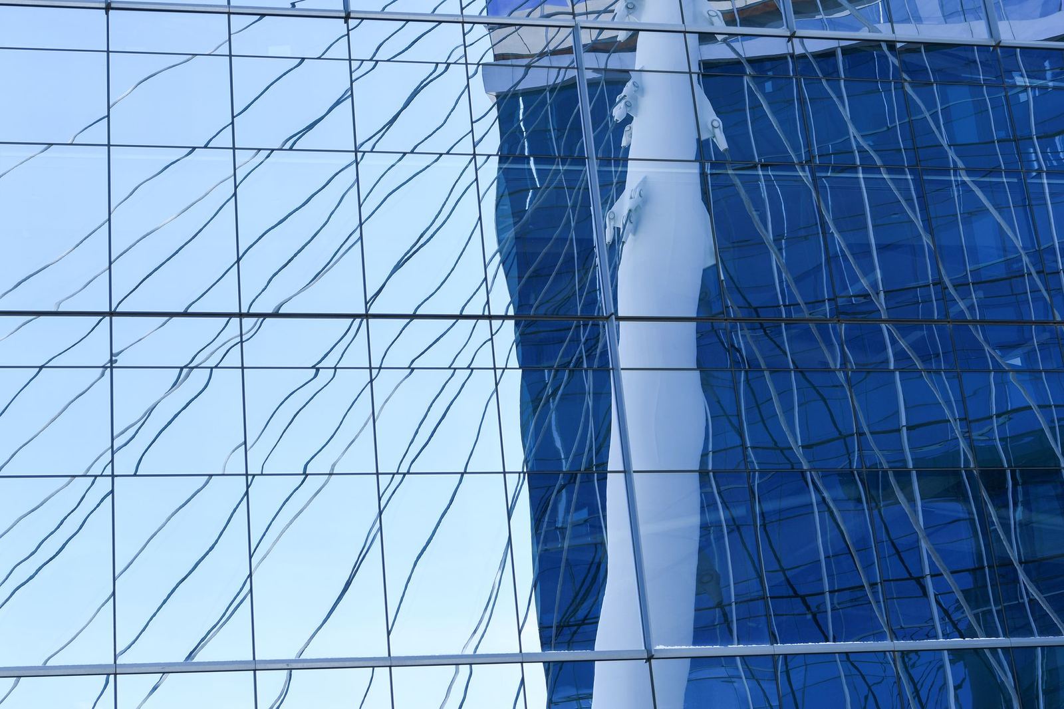
Curtain Wall Types: Stick, Structural Silicone and Unitised
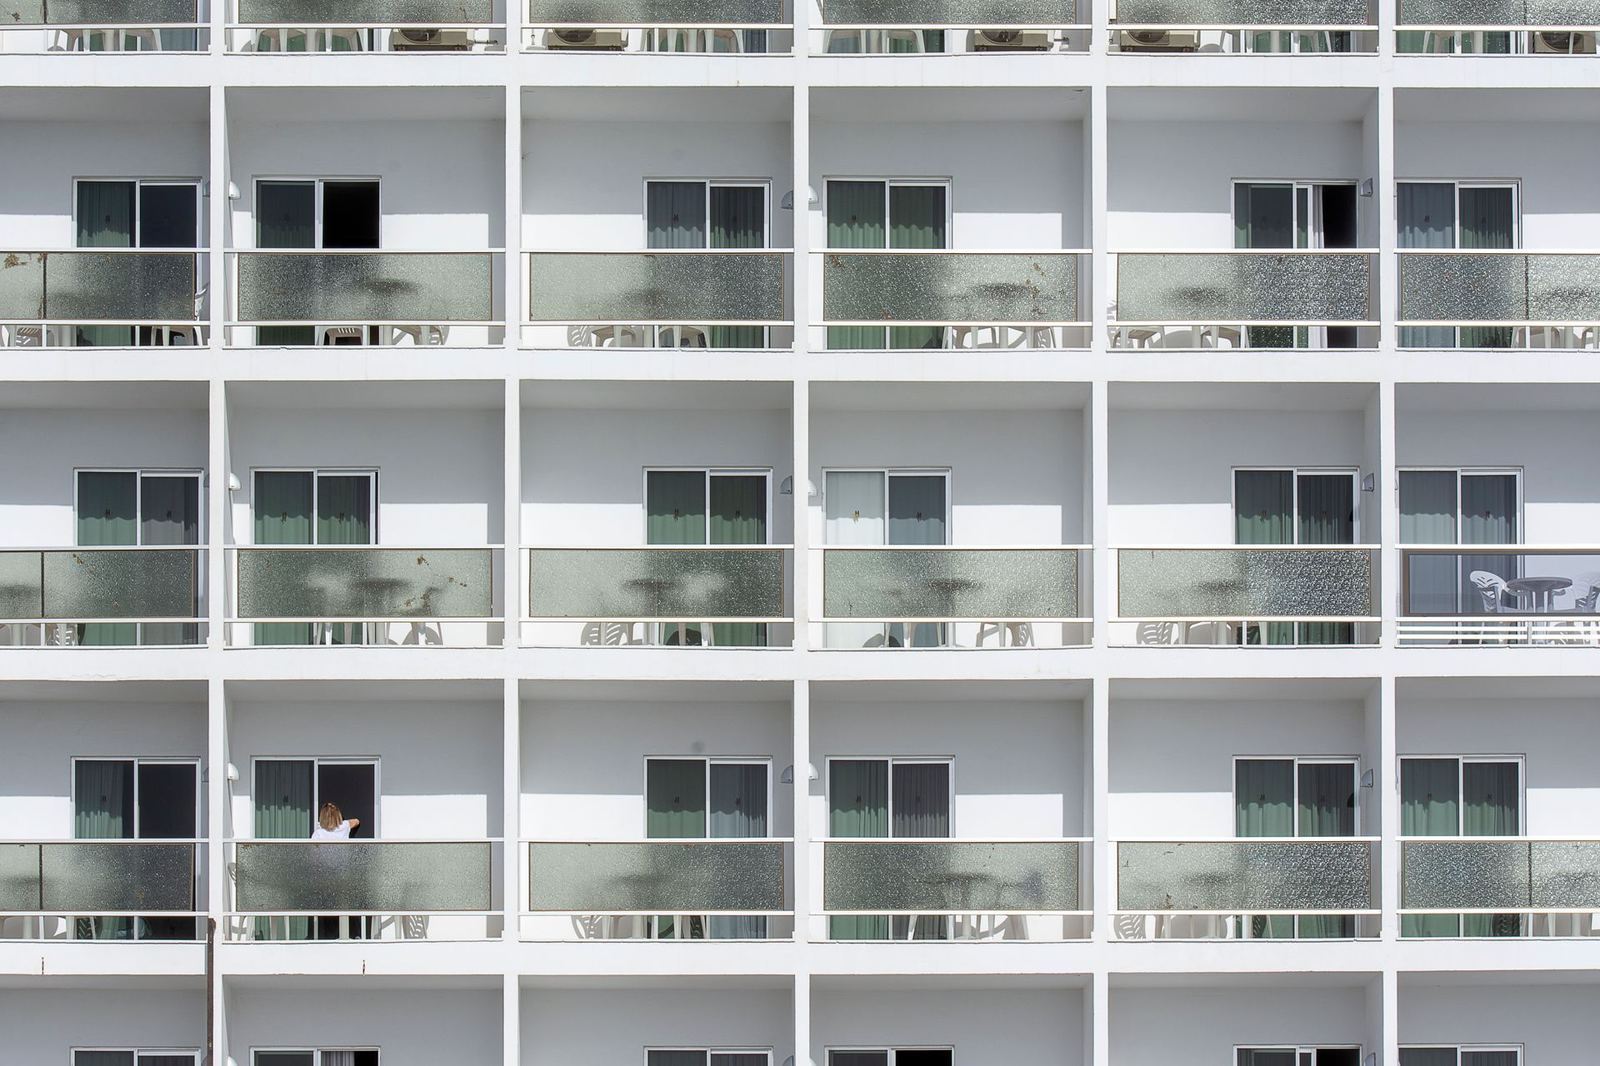
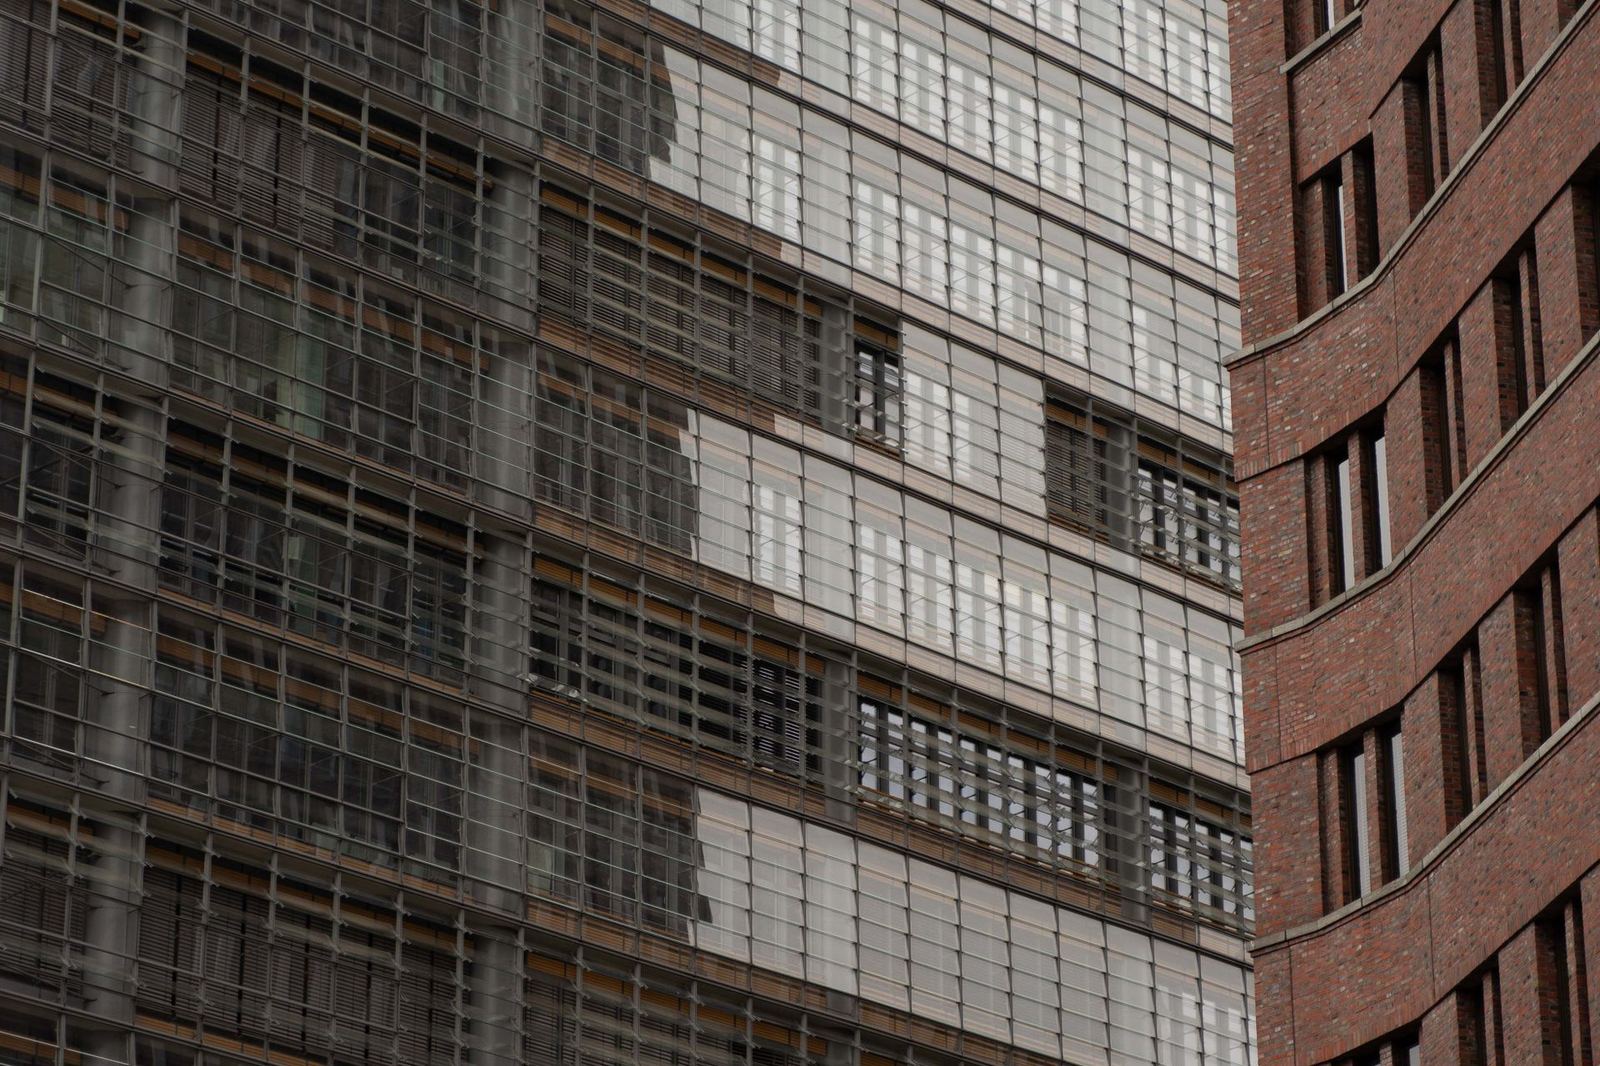
How the three main curtain wall systems work, their advantages and which building suits which.

Bursa · Since 1998 · Curtain walling and aluminium windows
From wind load calculations and shop drawings to profile fabrication and high-rise panel installation, every stage of the facade under a single contract. 410,000 m² of facades on hotels, offices, shopping centres and residences.
Developers we work with
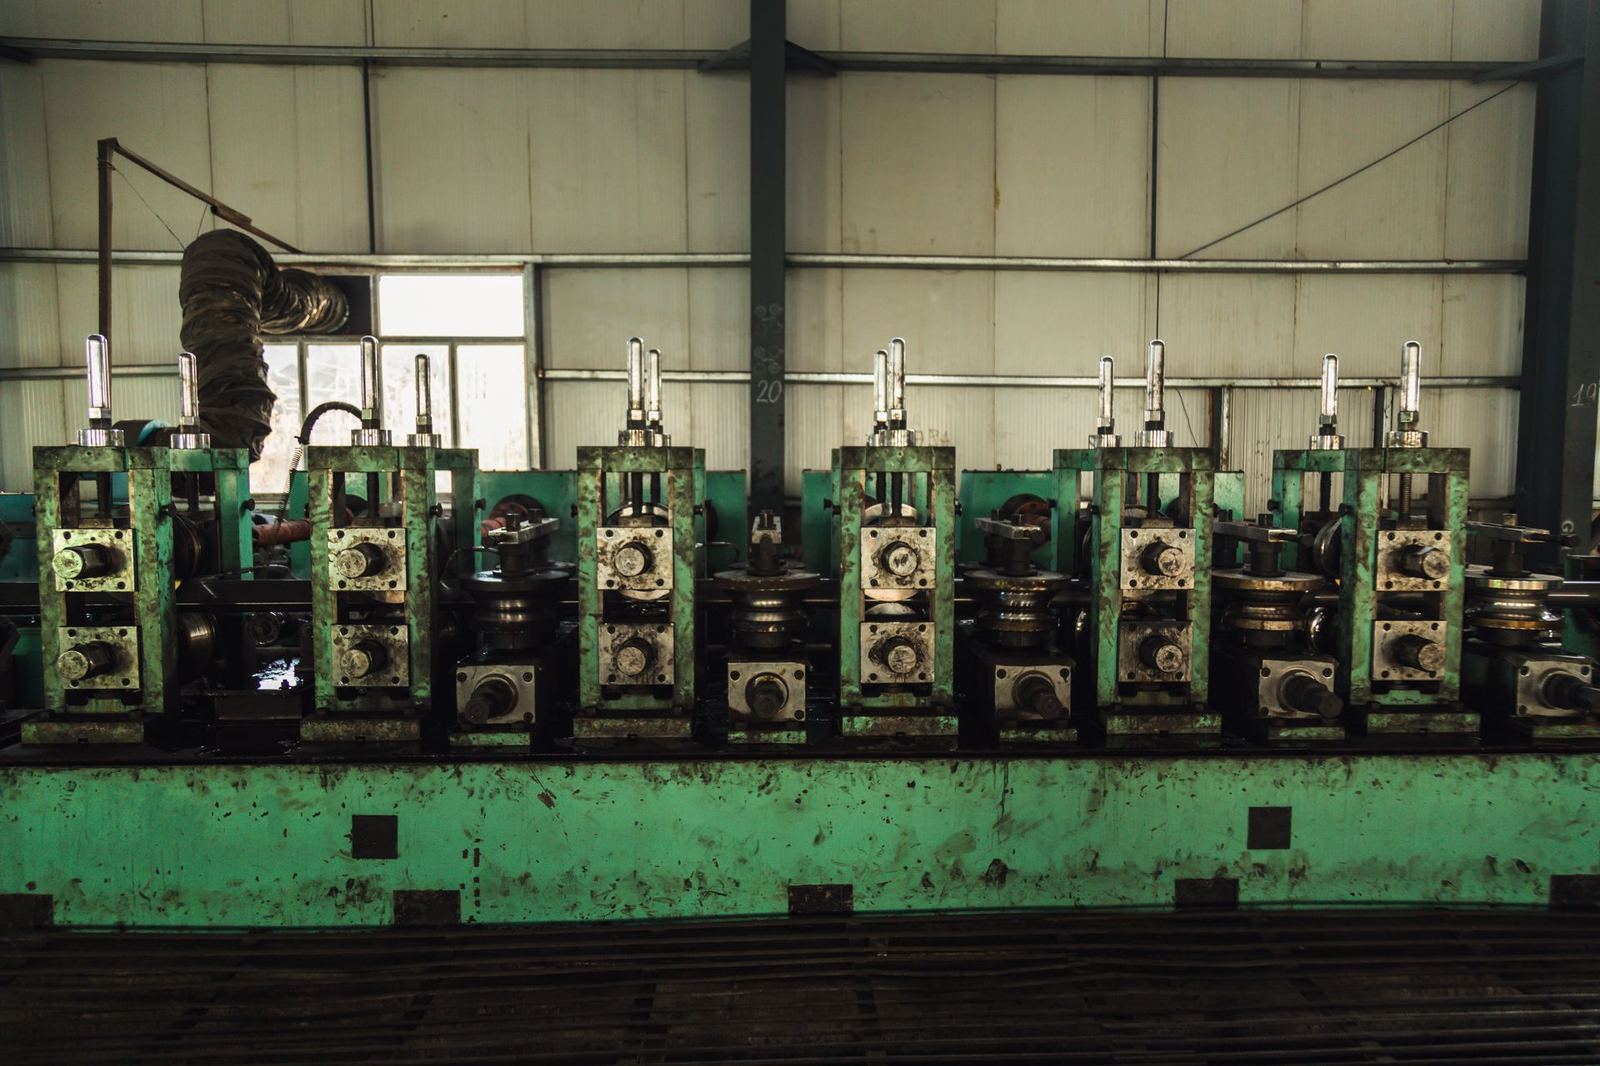
From Nilüfer OSB to six countries
Rasyo was founded in Bursa in 1998 as an aluminium window workshop. Today, with 140 employees, an 18-strong design and engineering team and a 12,000 m² plant, it works as a curtain wall contractor in Türkiye and neighbouring countries. Our own team prepares the structural and thermal calculations and the shop drawings for every project.
From the architectural design to structural and thermal calculations and anchor details, design is in-house.
CNC profile machining, a structural glazing room and a panel assembly line.
Air, water and wind tests to EN 12152, 12154 and 13116.
Uf, Uw and Ucw calculated to EN ISO 10077 and 12631 on every project.
System library
Uf, acoustic performance, wind load and watertightness test pressures; every system comes with a downloadable PDF catalogue.
View all| Series | |||
|---|---|---|---|
| Profile depth | 65 mm | 80 mm | 70 mm |
| Uf valueLower insulates better | 2.1 W/m²K | 1.4 W/m²K | 2.3 W/m²K |
| Sound insulation (Rw) | 42 dB | 45 dB | 38 dB |
| Maximum sash / glass weight | 130 kg | 160 kg | 200 kg |
| Wind load test pressure | 1,600 Pa | 2,000 Pa | 1,200 Pa |
| Watertightness test pressure | 750 Pa | 1,050 Pa | 300 Pa |
| Air permeability class | Class 4 (EN 12207) | Class 4 (EN 12207) | Class 3 (EN 12207) |
| View | View | View | View |
| Series | |||||
|---|---|---|---|---|---|
| Profile depth | 70 mm | 160 mm | 190 mm | 75 mm | 90 mm |
| Uf valueLower insulates better | 5.5 W/m²K | 2.4 W/m²K | 1.8 W/m²K | 2.4 W/m²K | 3.8 W/m²K |
| Sound insulation (Rw) | 30 dB | 38 dB | 42 dB | 35 dB | 30 dB |
| Maximum sash / glass weight | 150 kg | 250 kg | 400 kg | 100 kg | 320 kg |
| Wind load test pressure | 1,200 Pa | 1,600 Pa | 2,000 Pa | 1,200 Pa | 1,000 Pa |
| Watertightness test pressure | 300 Pa | 600 Pa | 900 Pa | 450 Pa | 150 Pa |
| Air permeability class | Class 3 (EN 12207) | Class 4 (EN 12207) | Class 4 (EN 12207) | Class 3 (EN 12207) | Class 2 (EN 12207) |
| View | View | View | View | View | View |
| Series | |||
|---|---|---|---|
| Profile depth | 150 mm | 175 mm | 150 mm |
| Uf valueLower insulates better | 1.9 W/m²K | 2 W/m²K | 1.7 W/m²K |
| Sound insulation (Rw) | 40 dB | 40 dB | 42 dB |
| Maximum sash / glass weight | 450 kg | 600 kg | 700 kg |
| Wind load test pressure | 2,000 Pa | 2,400 Pa | 3,000 Pa |
| Watertightness test pressure | 1,200 Pa | 1,200 Pa | 1,500 Pa |
| Air permeability class | AE (EN 12152) | AE (EN 12152) | AE (EN 12152) |
| View | View | View | View |
Capabilities
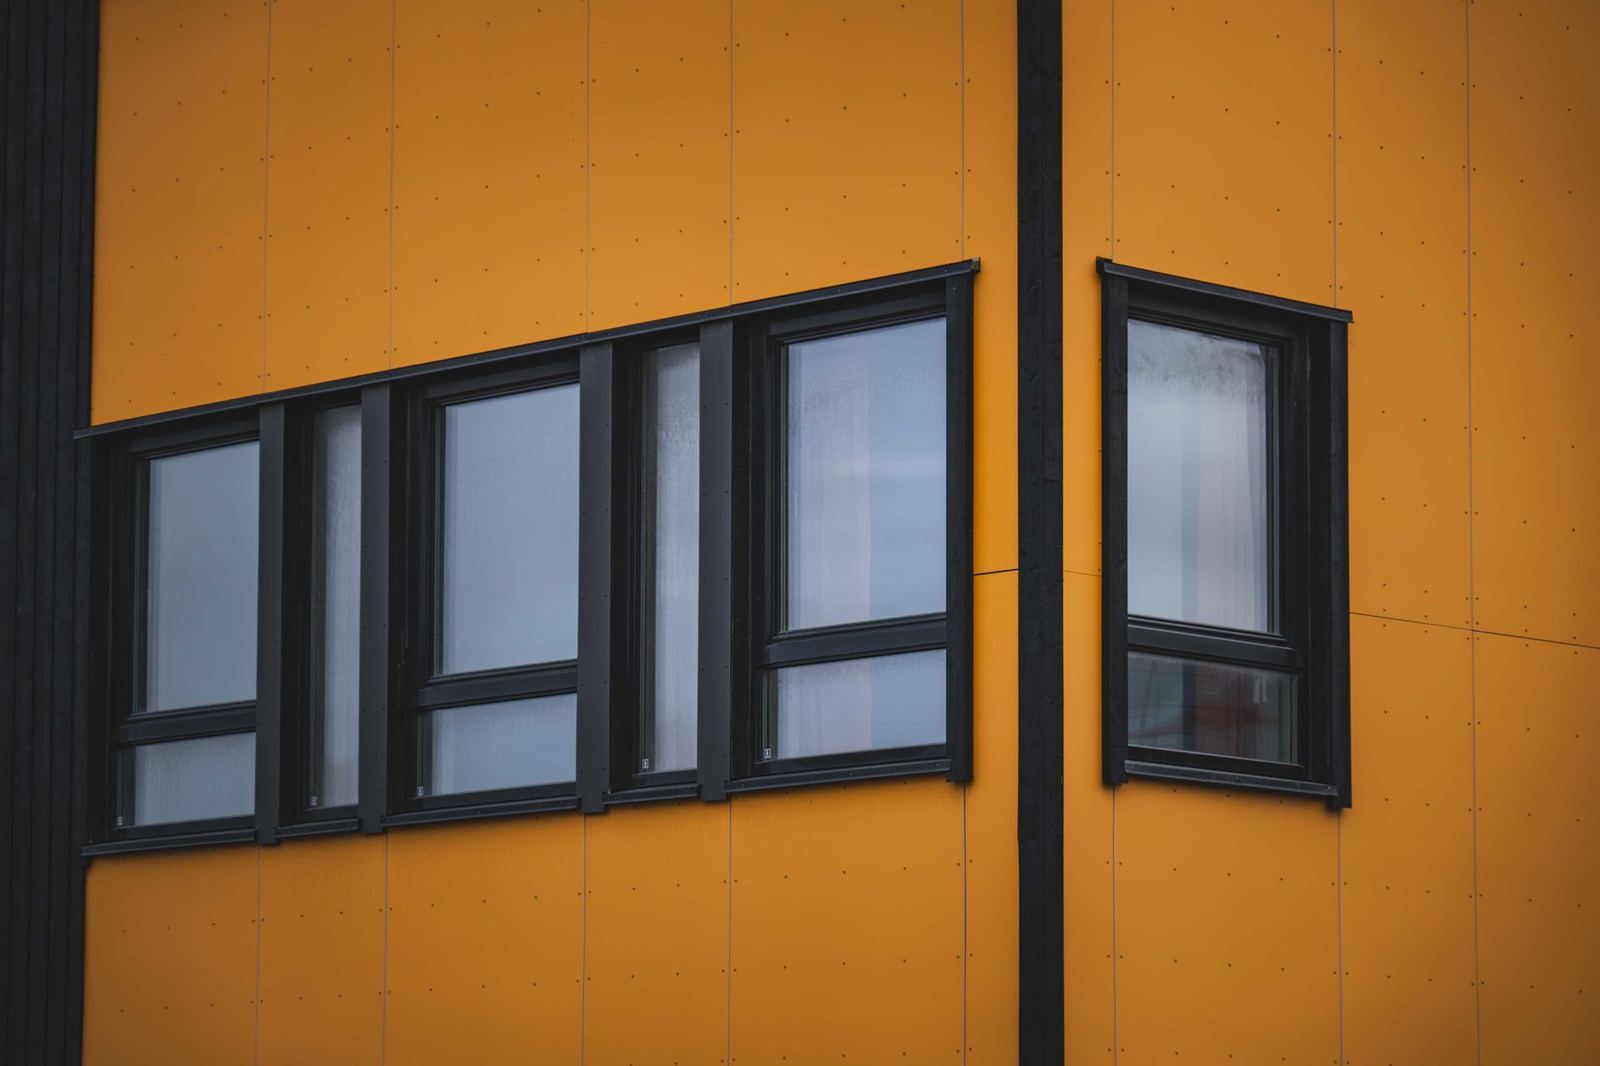
Turnkey curtain walling for offices, hotels, shopping centres and residences, including design, fabrication and installation.
Early budget
Enter the facade width and height, choose the system type and glass class, and our cost estimator gives an approximate budget and schedule based on average unit prices for November 2026.

Facade projects
Quantities and cost
Enter the facade width and height and choose the system type and glass class. The estimator shows the facade area, the supply-and-install cost at average November 2026 unit prices, opening vent and access costs, and an approximate programme.
EN ISO 10077-1
Choose the window size, visible frame width, profile series, glass type and spacer, and calculate the whole-window thermal transmittance (Uw) using the simplified method of EN ISO 10077-1.
Facade journal
How the three main curtain wall systems work, their advantages and which building suits which.
How is the thermal bridge cut in aluminium windows, and how do break width and foam fill affect the Uf value?
How air, water and wind tests are carried out on curtain walls, what the classes mean and why mock-ups matter.
Upload your DWG or PDF drawings, and our project team will come back with a system proposal, preliminary quantities and a budget range.
Phone+90 224 555 18 00