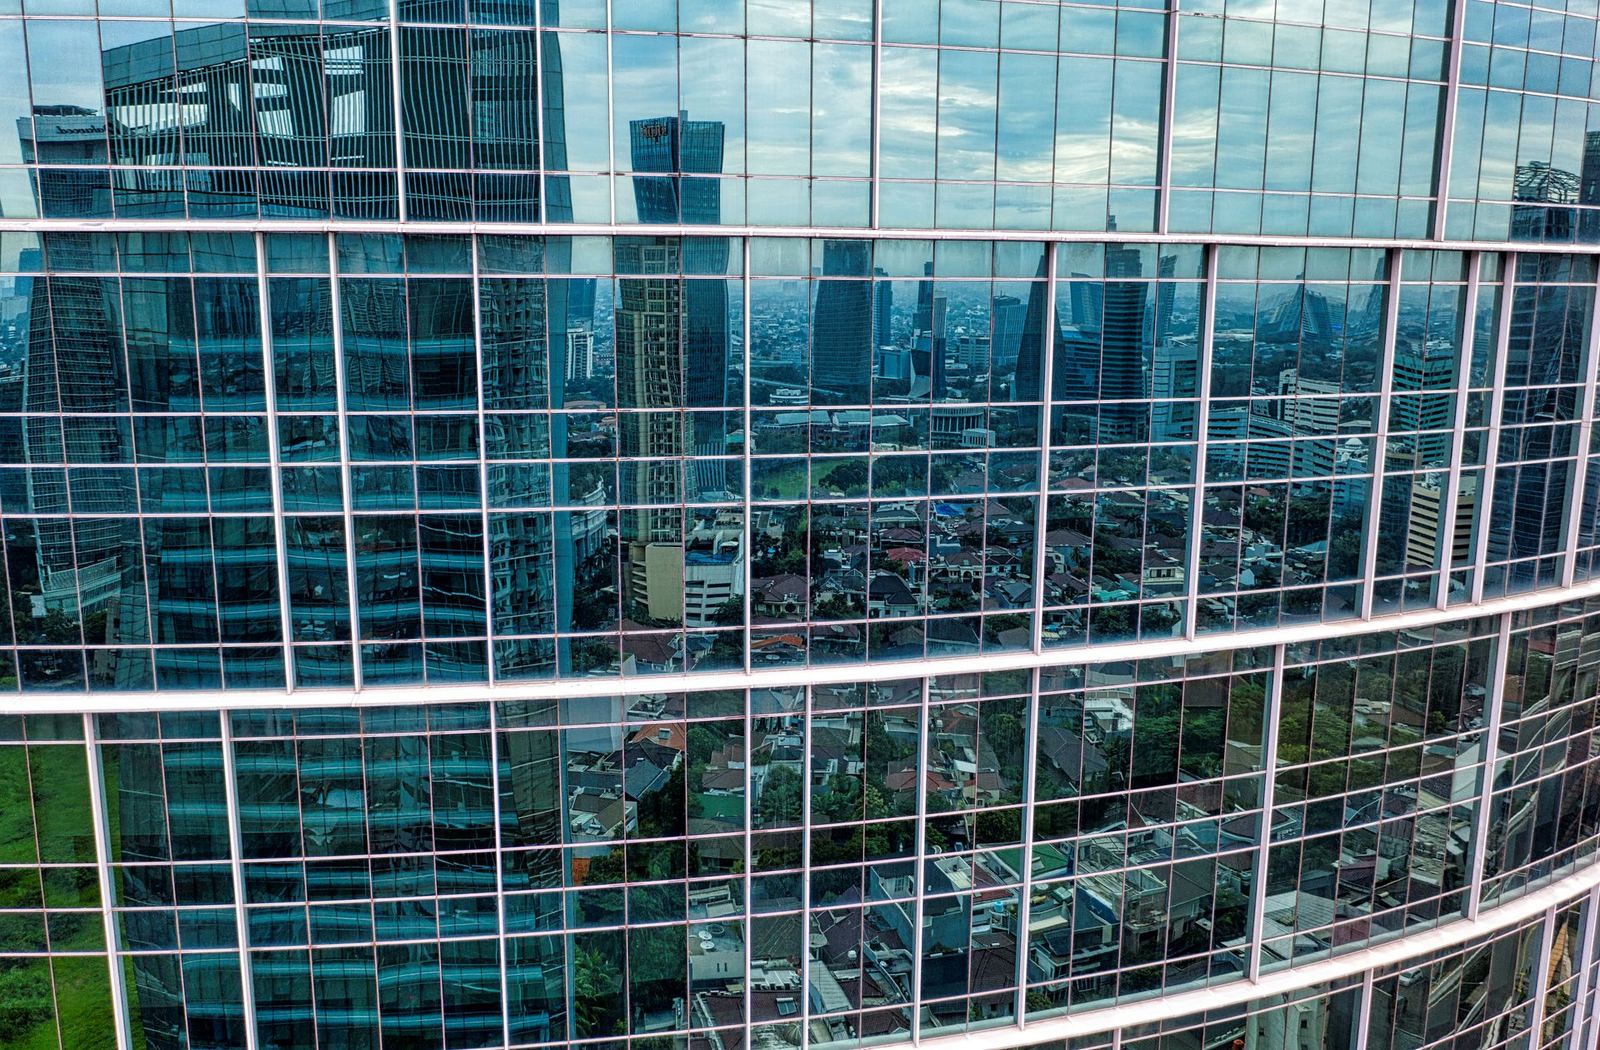

C-01Curtain Wall
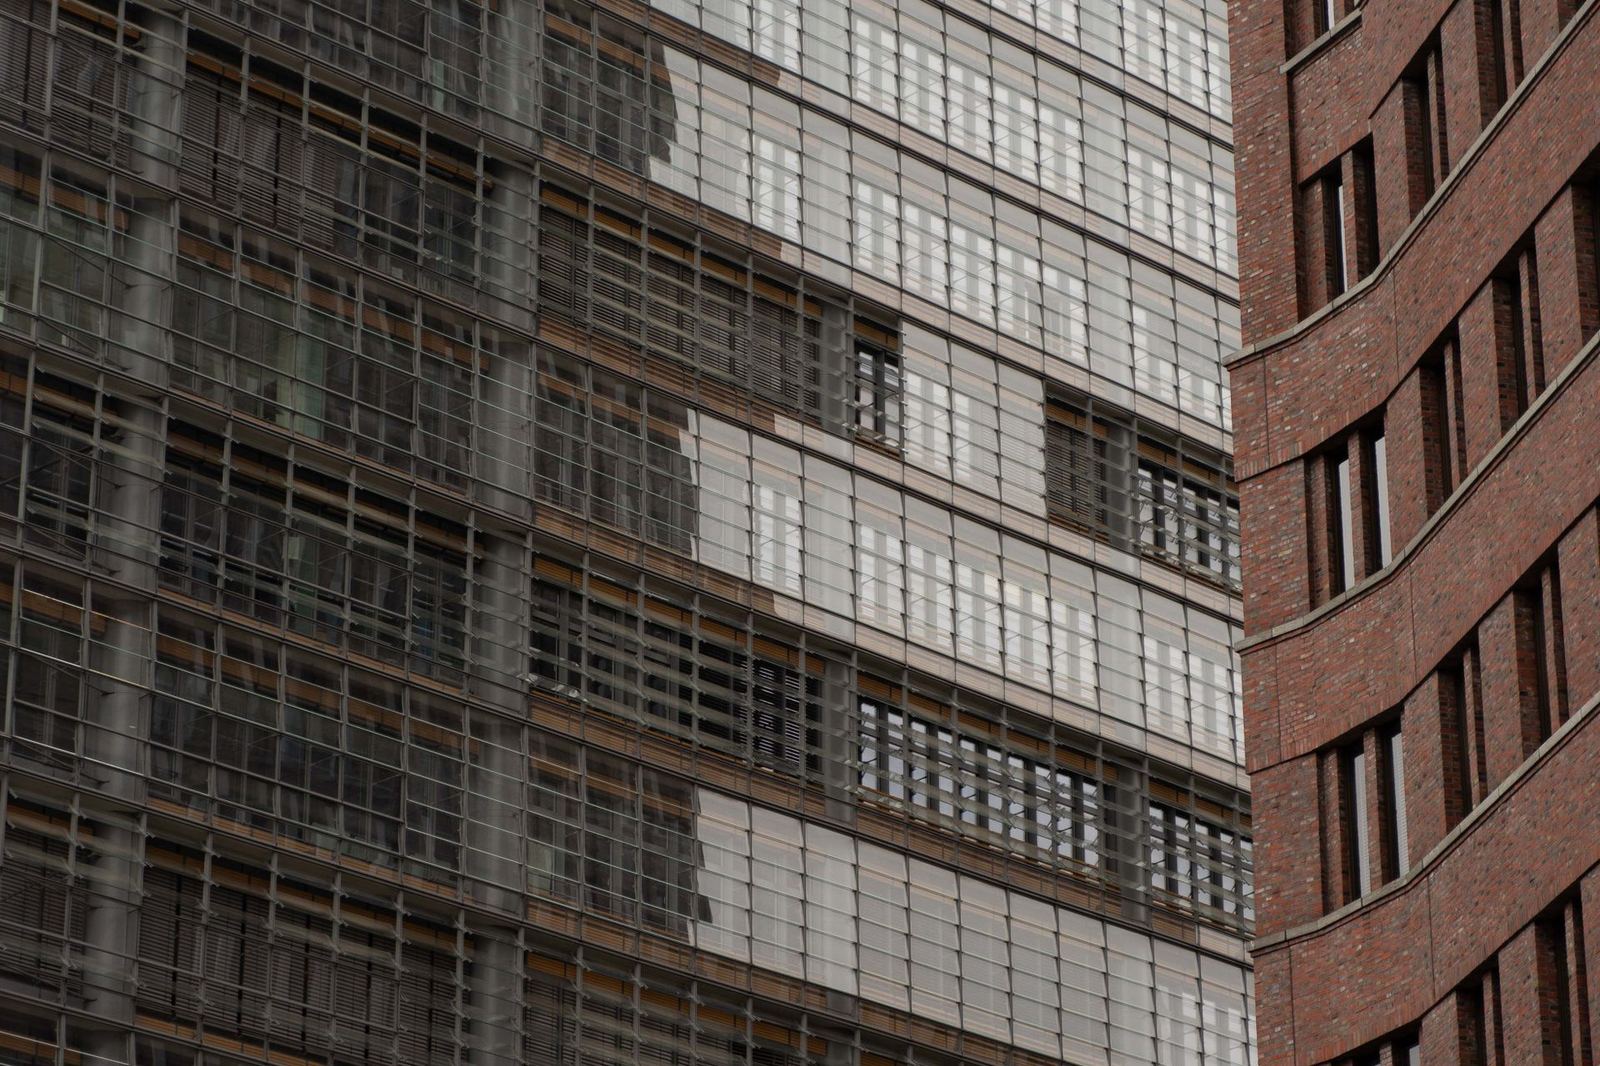
Rasyo CW50 Stick Curtain Wall
Uf1.9 W/m²KRw40 dBThermal break
A 50 mm mullion-and-transom system; a flexible and economical curtain wall.
- System type
- Curtain wall
- Profile depth
- 150 mm
Storey-height panels glazed in the factory; fast, controlled installation for tall buildings.

In UC150, the facade is made in the factory as storey-height panels, usually 1.5 m wide, which are glazed and sealed before delivery. The panels arrive on stillages and are lifted by tower or floor crane, interlocking with male-female profiles. Almost no sealing is done on site.
It is the best solution for office and residential towers of 15 storeys or more, fast-track projects and city-centre sites with limited facade access. Panel anchors are cast in as the concrete is poured.
Panel production starts about six weeks before installation, and panels are shipped to site in floor order. Each panel's barcode is matched to its floor and grid line, so crews place the right panel in the right position without errors.
| Panel depth | 150 mm |
|---|---|
| Air (EN 12152) | AE |
| Water (EN 12154) | RE1500 |
| Wind (EN 13116) | 3,0 kPa |
A 50 mm mullion-and-transom system; a flexible and economical curtain wall.
A structural silicone facade with an uninterrupted glass surface and no visible outer profiles.
Standard thermally broken window and door series with a 24 mm polyamide break for homes and offices.