

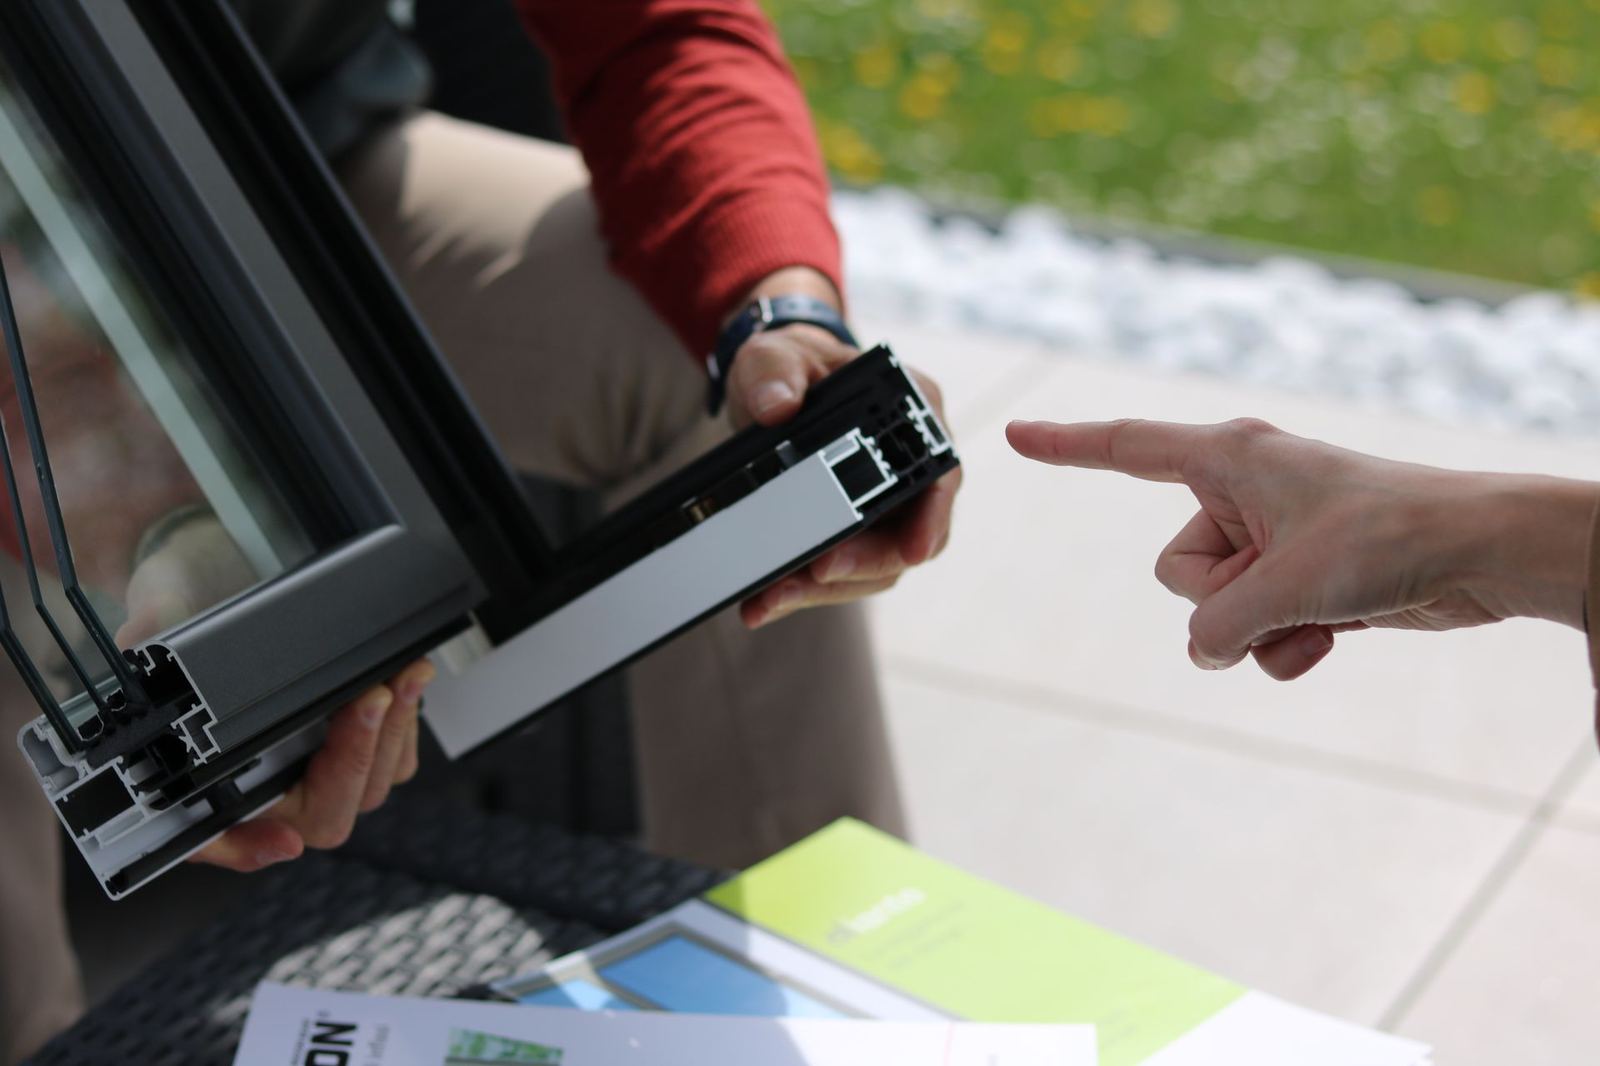
Polyamide Thermal Breaks and Uf Values in Aluminium Windows
How is the thermal bridge cut in aluminium windows, and how do break width and foam fill affect the Uf value?
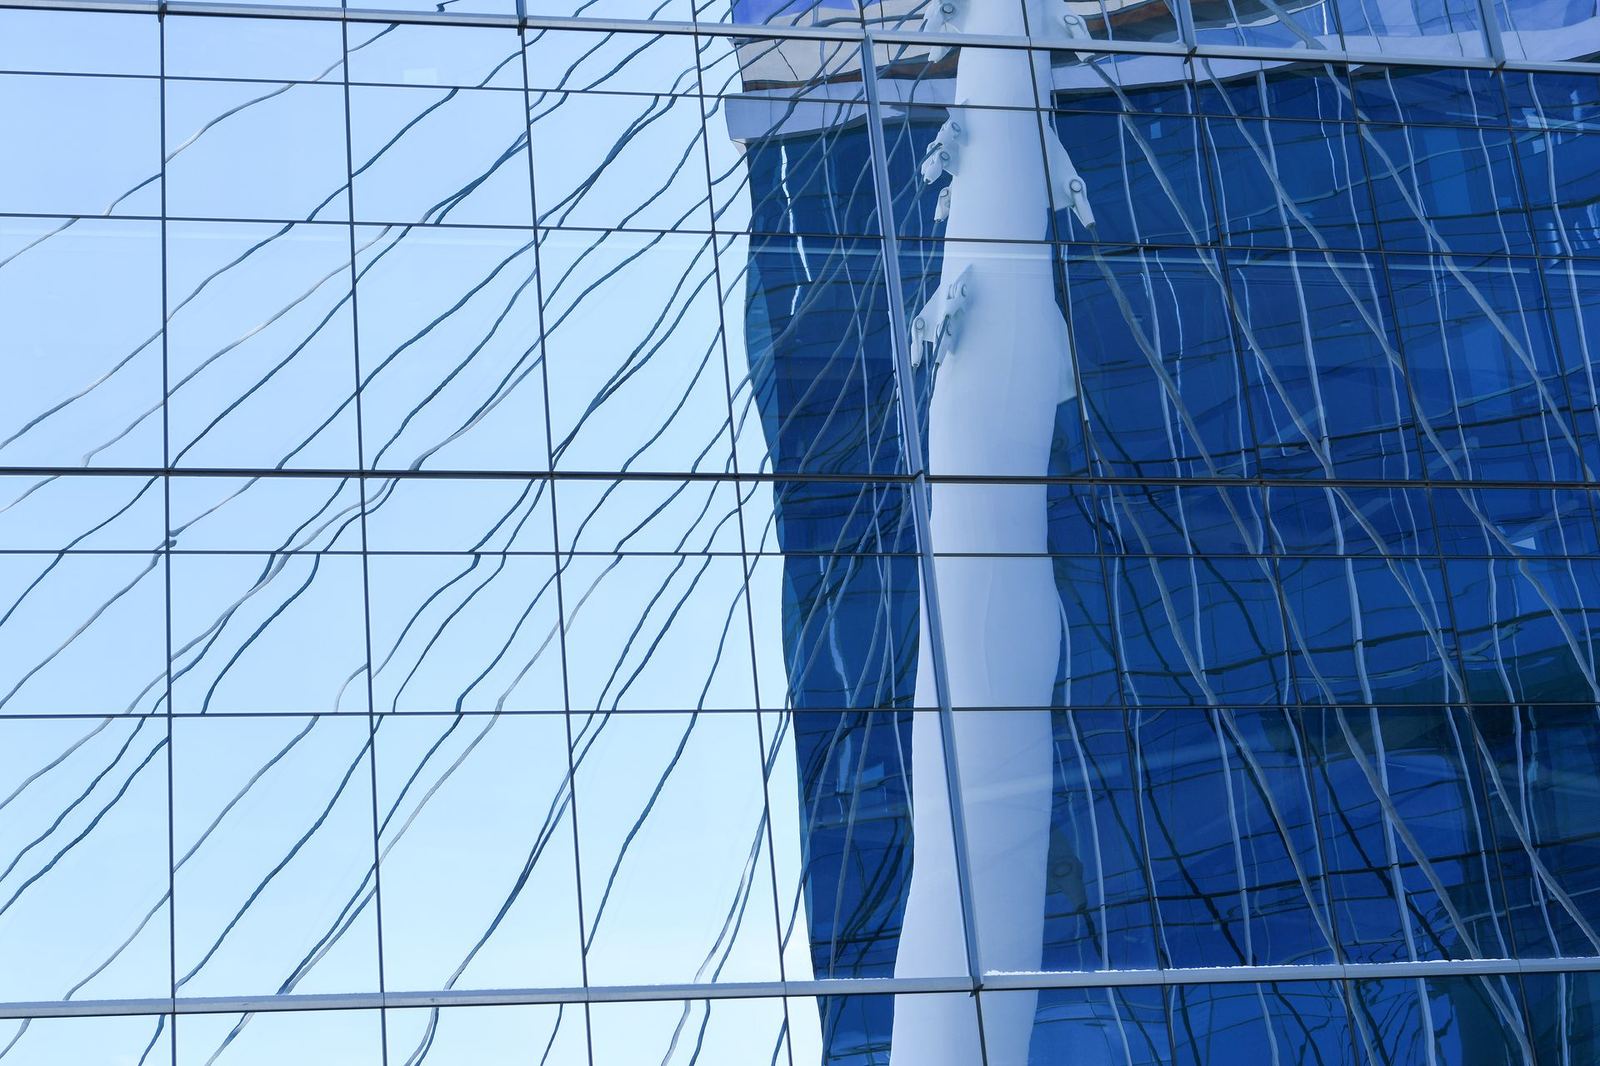
How the three main curtain wall systems work, their advantages and which building suits which.
A curtain wall is a lightweight outer wall that hangs in front of the structure and transfers its own weight and wind loads to the floor slabs. A building may look like a single glass surface from outside, yet very different systems can sit behind it. For architects and investors, choosing the right one directly affects both budget and programme.
Mullions are anchored to the slabs, transoms are fixed to the mullions and the glass is clamped from outside with pressure plates. A decorative cap goes over the pressure plate, so horizontal and vertical lines are visible from outside. The system is flexible, adapts easily to site tolerances and has low material costs. On the other hand, most of the installation is done from external scaffolding or platforms and is weather-dependent.
The glass is bonded to an aluminium carrier frame with structural silicone in the factory. The frame is hung on the mullions on site and no profile is visible from outside; only the glass and the slim silicone joints between panes can be seen. The semi-structural version uses caps in one direction and silicone joints in the other. Quality in SG facades depends heavily on factory conditions: temperature and humidity where the silicone is applied, surface cleaning and curing time must all be controlled.
The facade is fully made in the factory as storey-height panels: profiles are assembled, glass is set and seals are applied. Panels arrive on stillages, are lifted into place by crane and interlock with their neighbours. Installation is fast and needs no scaffolding. Upfront investment and design costs are higher, but on tall buildings the programme savings often outweigh the difference.
| Criterion | Stick | SG | Unitised |
|---|---|---|---|
| Building height | Low to mid | Mid | High |
| Installation speed | Medium | Medium | High |
| Appearance | Linear | Uninterrupted glass | Either |
| Unit cost | Low | Medium | High |
There is no single right system. For a six-storey office, a stick facade is the sensible option; for a 30-storey tower, a unitised facade is almost essential. The best time to decide is at concept stage, together with the architectural design and programme. Our facade engineering team supports this decision with comparative budgets for different scenarios.
With stick systems, glass is easily replaced from outside by removing the cap. With SG and unitised systems, replacing a broken pane means preparing a unit glazed onto a new carrier frame in the factory, so it is wise to plan a stock of spare glass and frames. For all three systems, cradle rails for facade cleaning should be planned at design stage.
How is the thermal bridge cut in aluminium windows, and how do break width and foam fill affect the Uf value?